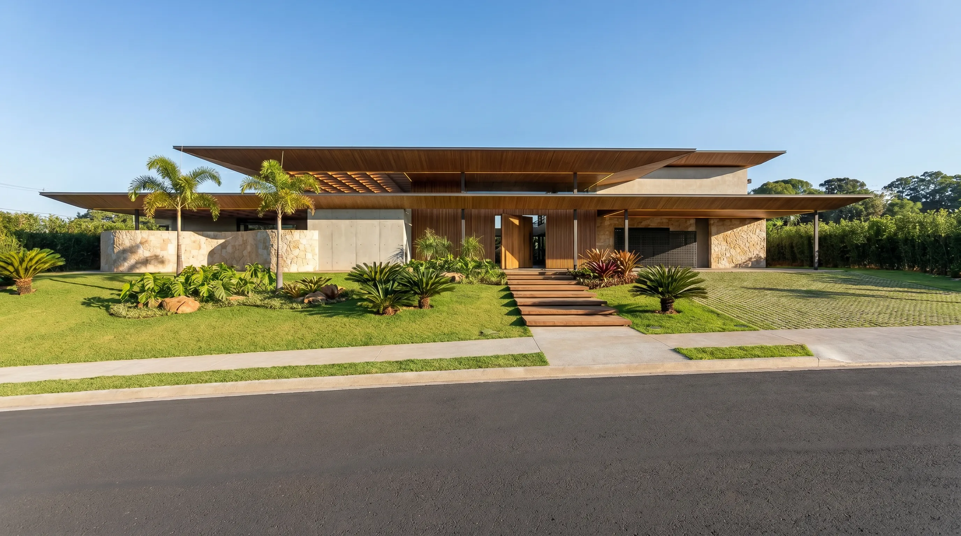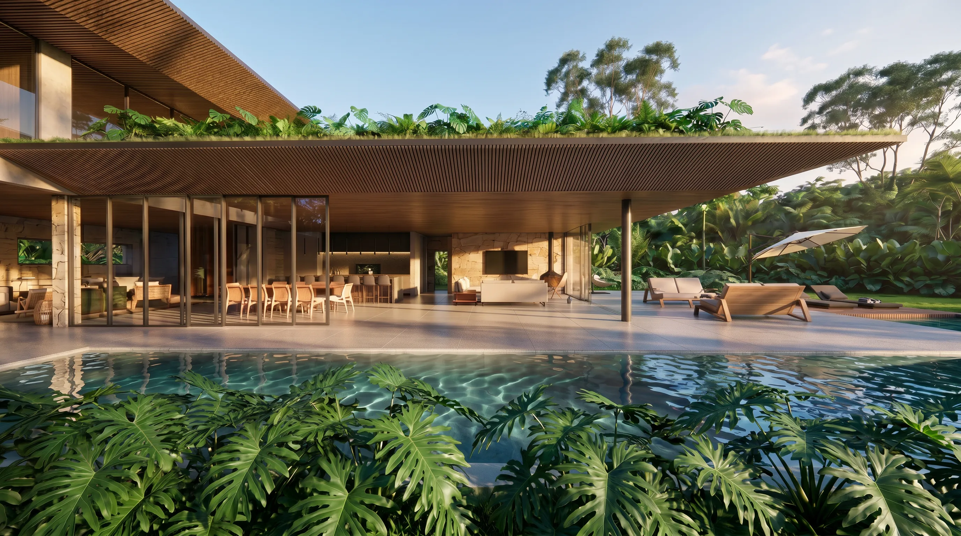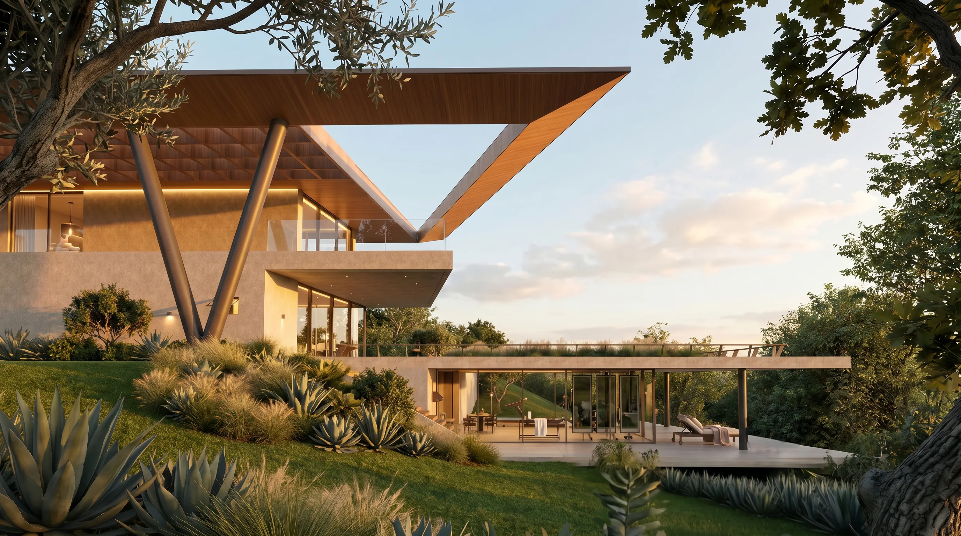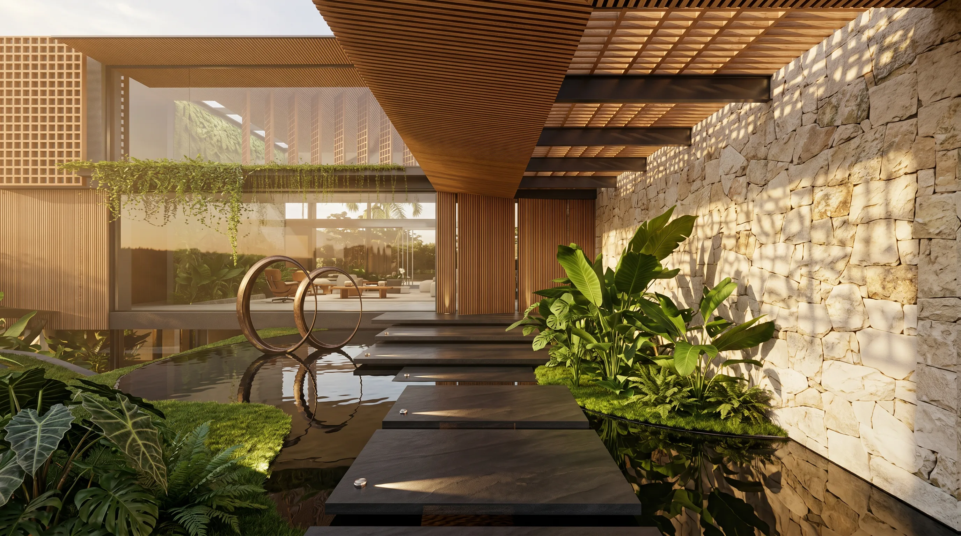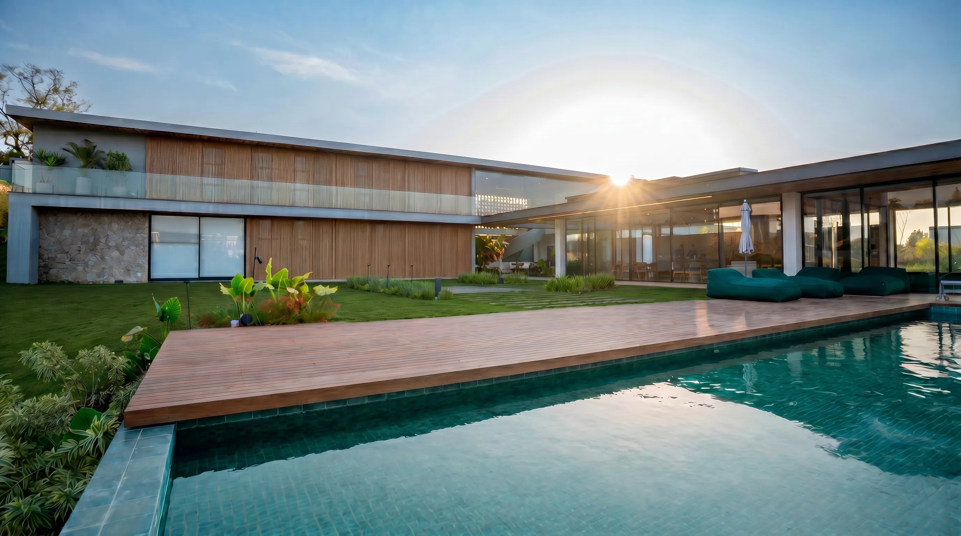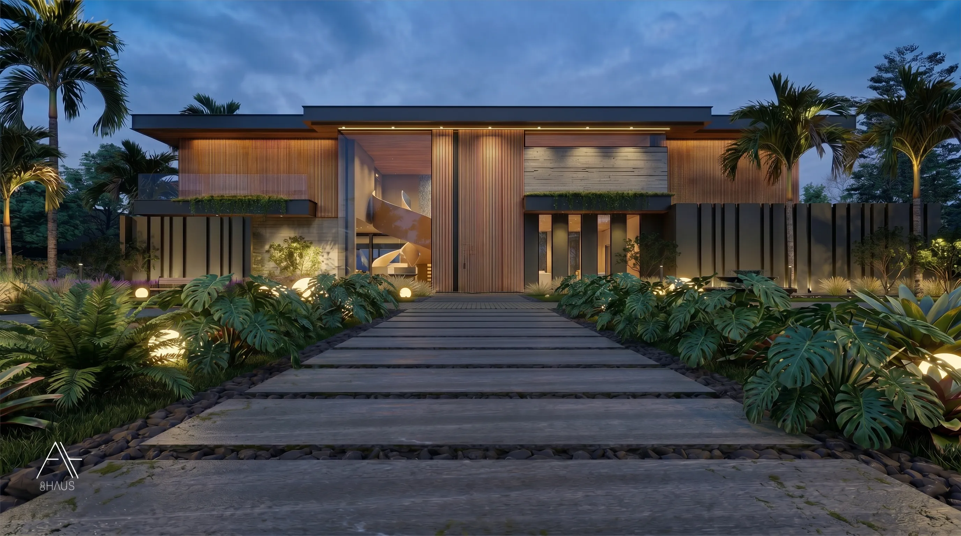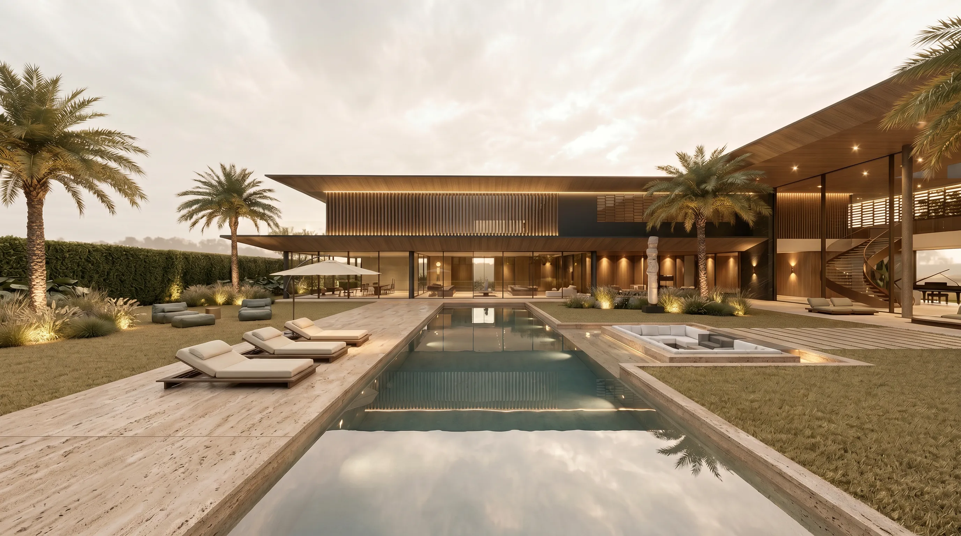
Linear pool and façade of Casa Aura in Terras de São José II, a 1,828 m² residence in Itu with complete leisure program, palms and solarium

Casa Aura in Terras de São José II: 1,828 m² residence in Itu

Heavy Steel + Light Steel Frame

Casa Aura is a 1,828 m² residence in Terras de São José II, Itu, placed on a 4,748 m² site formed by two lots of 2,369 m² and 2,379 m², with views toward sunrise and sunset. The project organizes eight suites, elevator, spa, gym, leisure areas and social spaces through a floor plan inspired by Feng Shui principles, where circulation, light, water, vegetation and materiality work as a continuous energy flow.
LOCATION: Terras de São José II, Itu, São Paulo, Brazil
PROJECT: 1,828 m²
SITE: 4,748 m²
YEAR: 2025
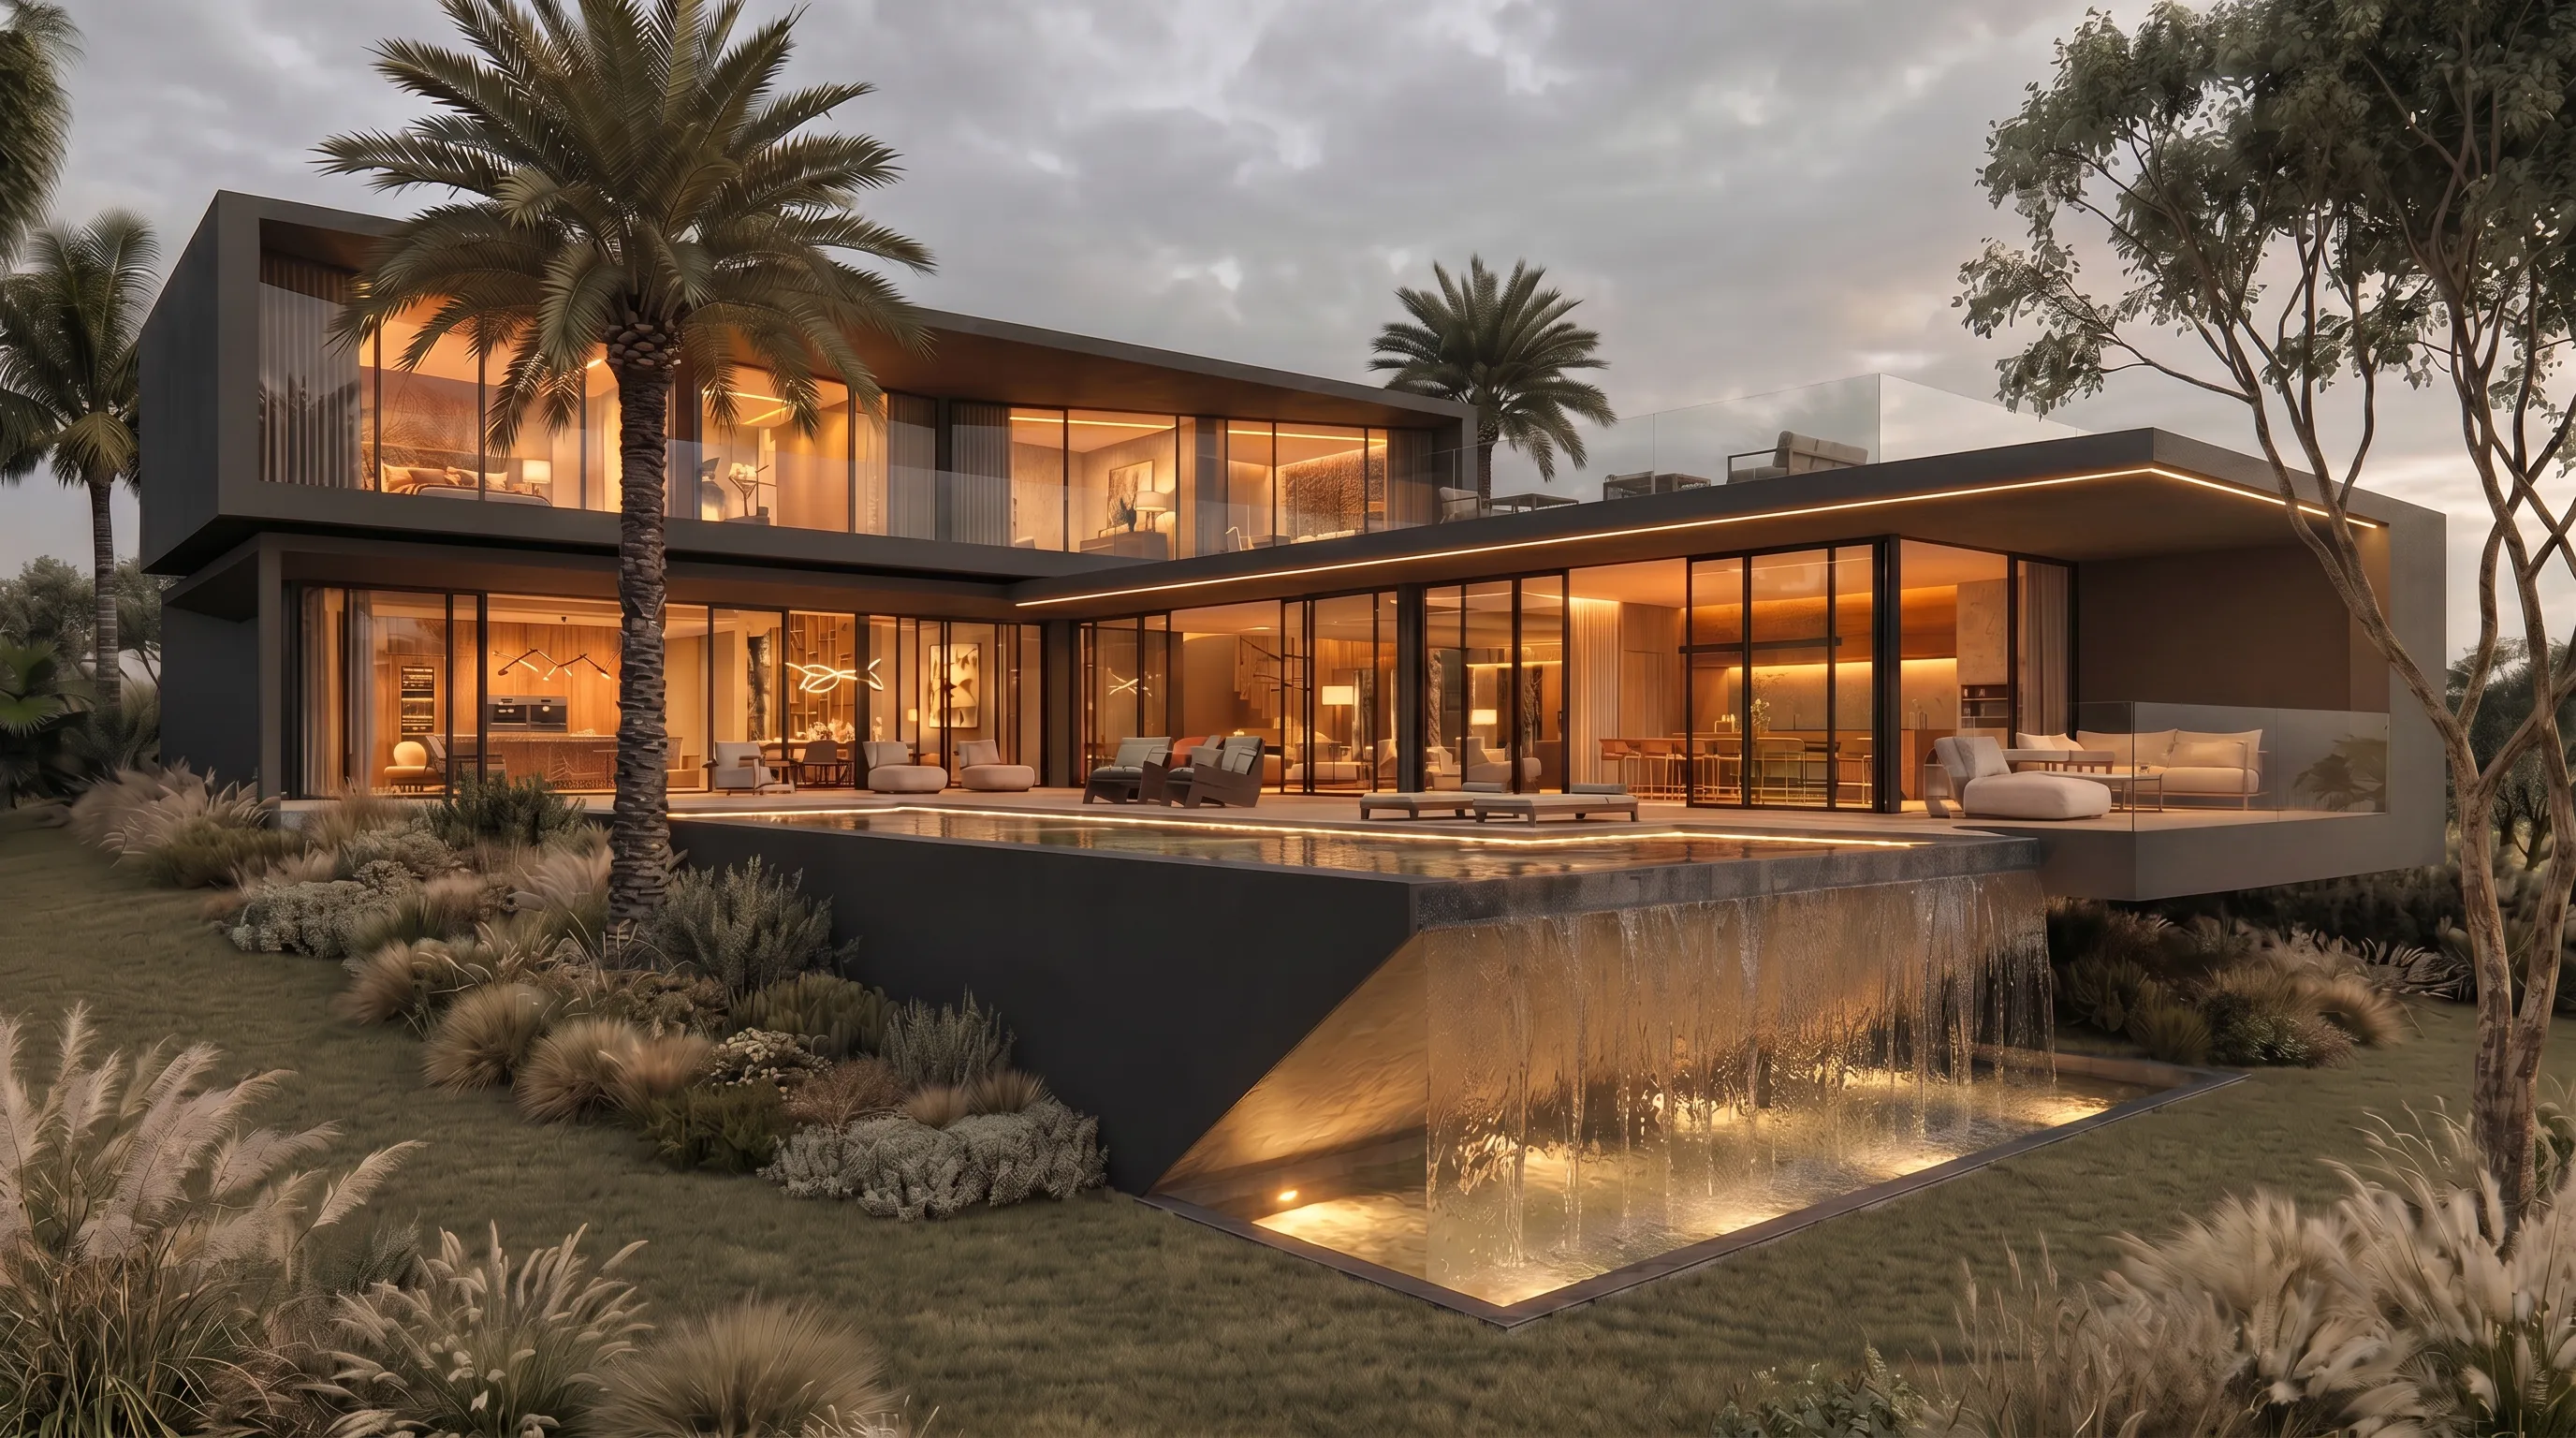
Casa Auen in Porto São Pedro, Porto Feliz, with a pool integrated into the façade, cascading water, reinforced concrete volumes and tropical landscaping

Casa Auen in Porto São Pedro: 680 m² residence with a cascading pool

Reinforced concrete

Casa Auen is a 680 m² residence designed by 8HAUS in Porto São Pedro, Porto Feliz, within the residential axis shaped by Fazenda Boa Vista and Terras de São José II. On a 1,500 m² site, the house takes its name from water: the pool touches the architecture and falls along the façade as a cascade. The project combines reinforced concrete, cantilevered volumes, glass planes, open social areas and tropical landscaping.

LOCATION: Porto São Pedro, Porto Feliz, São Paulo, Brazil
PROJECT: 680 m²
SITE: 1,500 m²
YEAR: 2021
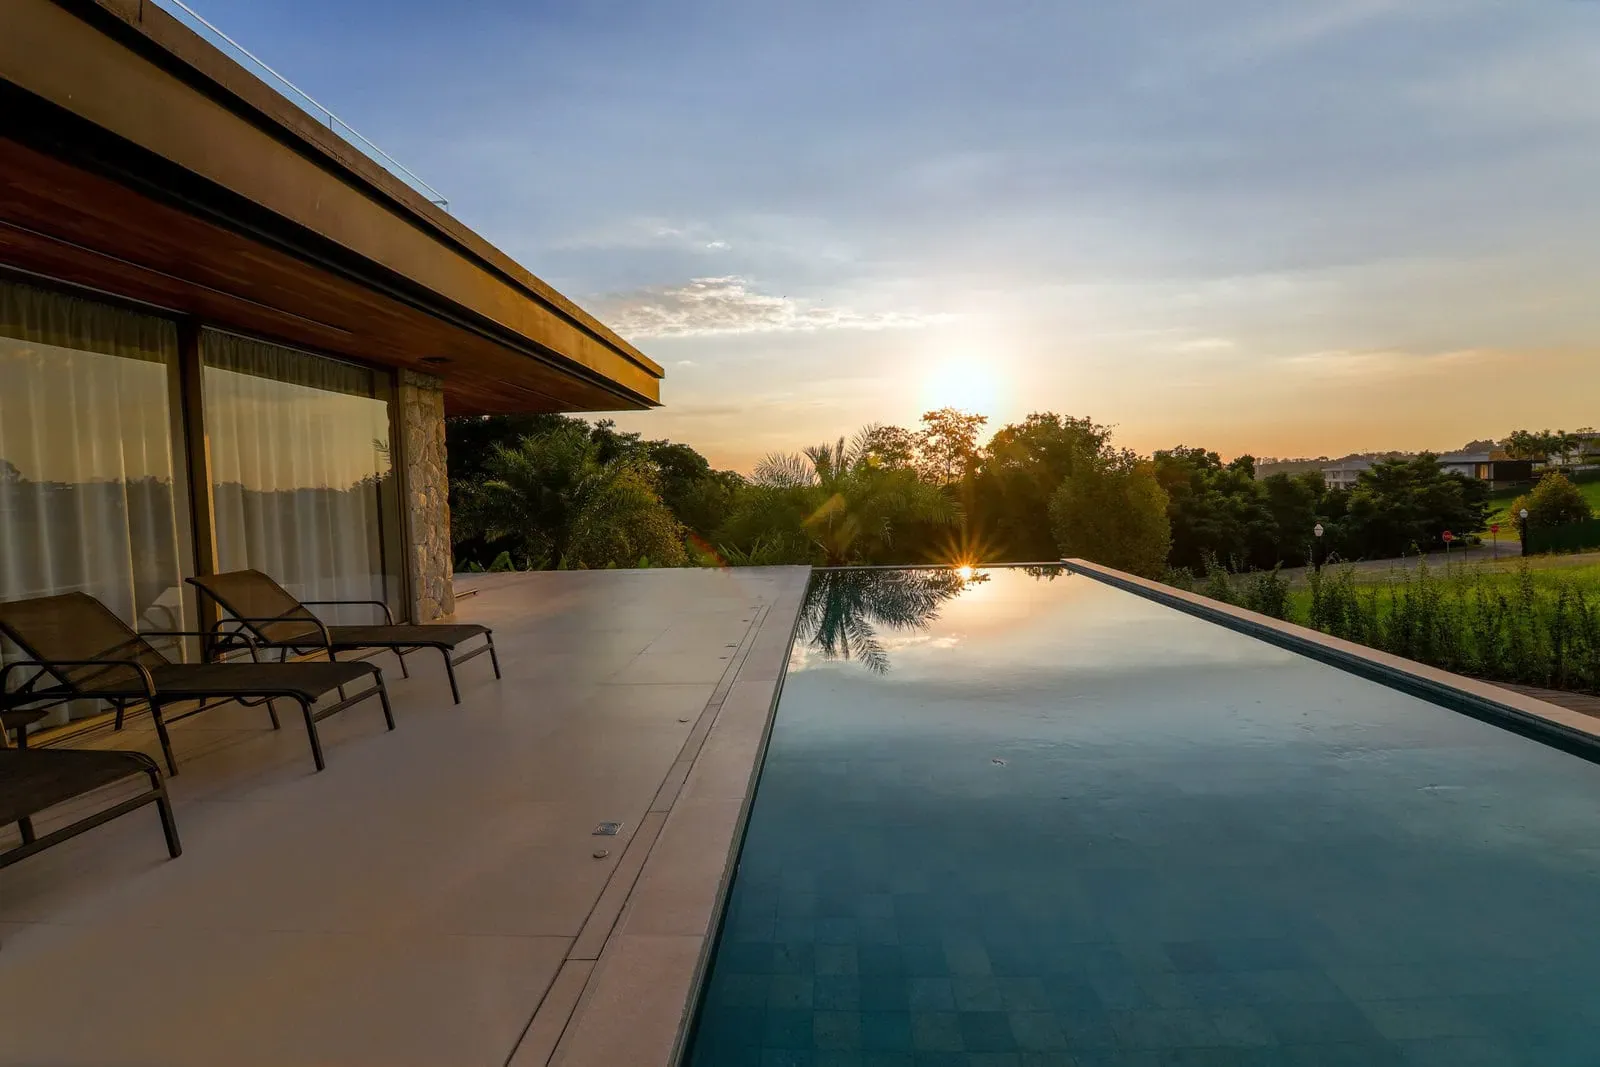
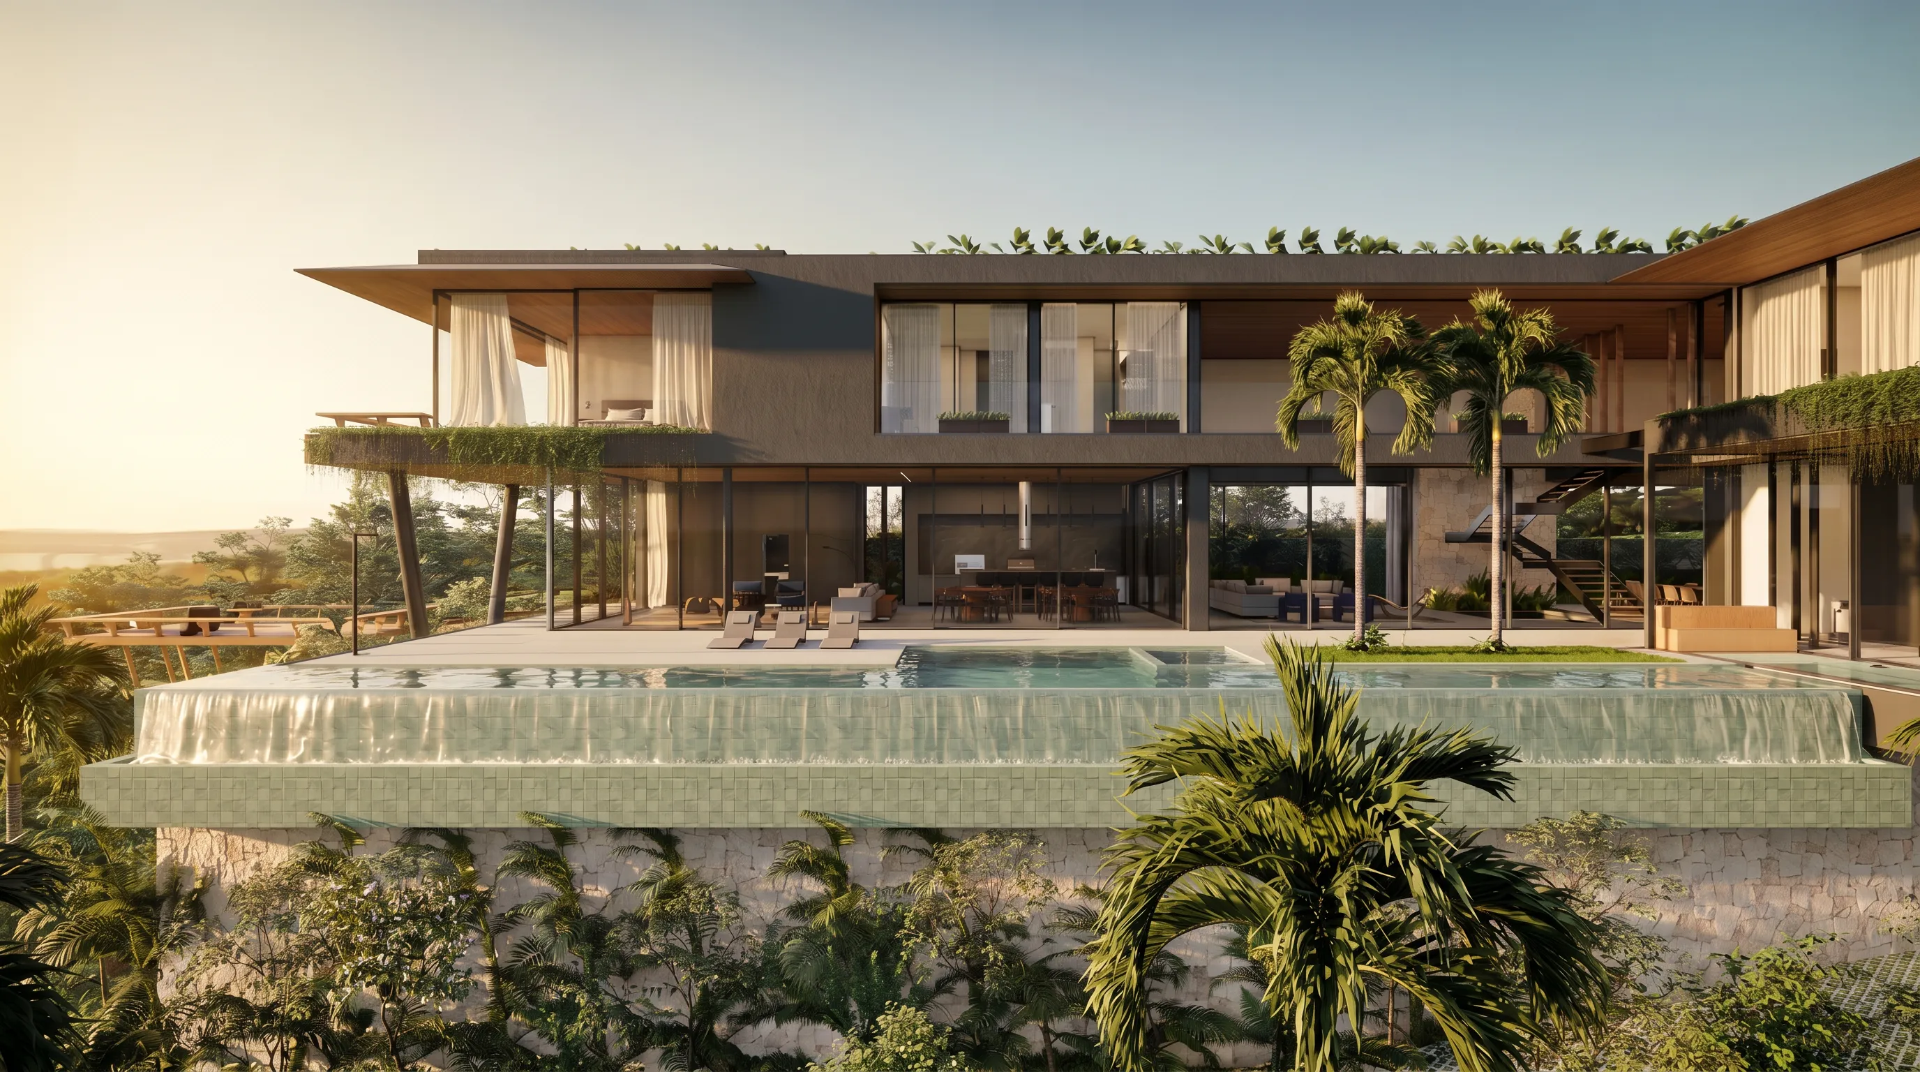
Casa Bliss in Tamboré 1, Barueri, with infinity pool, moledo stone, steep site and valley view

Casa Bliss in Tamboré 1: 1,600 m² residence on a steep site

Heavy Steel + Light Steel Frame

Casa Bliss is a 1,600 m² residence in Tamboré 1, Barueri, placed on a 1,700 m² site with a steep 14-meter rise. The project organizes garage, social level, private level and rooftop with bar and spa as a vertical house open to the valley. Its architecture combines heavy steel, Light Steel Frame, moledo stone, glass, landscape design and a cantilevered infinity pool.

LOCATION: Tamboré 1, Barueri, São Paulo, Brazil
PROJECT: 1,600 m²
SITE: 1,700 m²
YEAR: 2025
Main façade of Casa Olive at Fazenda da Grama in Itupeva with contemporary architecture, natural stone and tropical landscaping

Casa Olive at Fazenda da Grama: high-end architecture in Itupeva

Heavy Steel + Masonry

Casa Olive is a 1,100 m² residence designed by 8HAUS at Fazenda da Grama, Itupeva. The house is organized around a central olive tree and combines wood deck, pool, ornamental lake, horizontal roofs, natural stone and tropical landscaping to create a high-end residence where water, garden and architecture form one continuous experience.

LOCATION: Fazenda da Grama, Itupeva, São Paulo, Brazil
PROJECT: 1,100 m²
SITE: 2,800 m²
YEAR: 2025
Casa Flabello at Fazenda da Grama with cantilevered roof, green roof, pool and fan-shaped architectural composition

Casa Flabello at Fazenda da Grama: 770 m² steel residence in Itupeva

Heavy Steel + Light Steel Frame

Casa Flabello is a 770 m² residence designed by 8HAUS at Fazenda da Grama, Itupeva. Its name comes from the fan-shaped 2,527.63 m² site, which guided the radial placement and angled cantilevered roofs. The house combines heavy steel, Light Steel Frame, natural stone, wood, glass, a lap pool, internal courtyard and tropical landscaping.

LOCATION: Fazenda da Grama, Itupeva, São Paulo, Brazil
PROJECT: 770 m²
SITE: 2,527.63 m²
YEAR: 2025
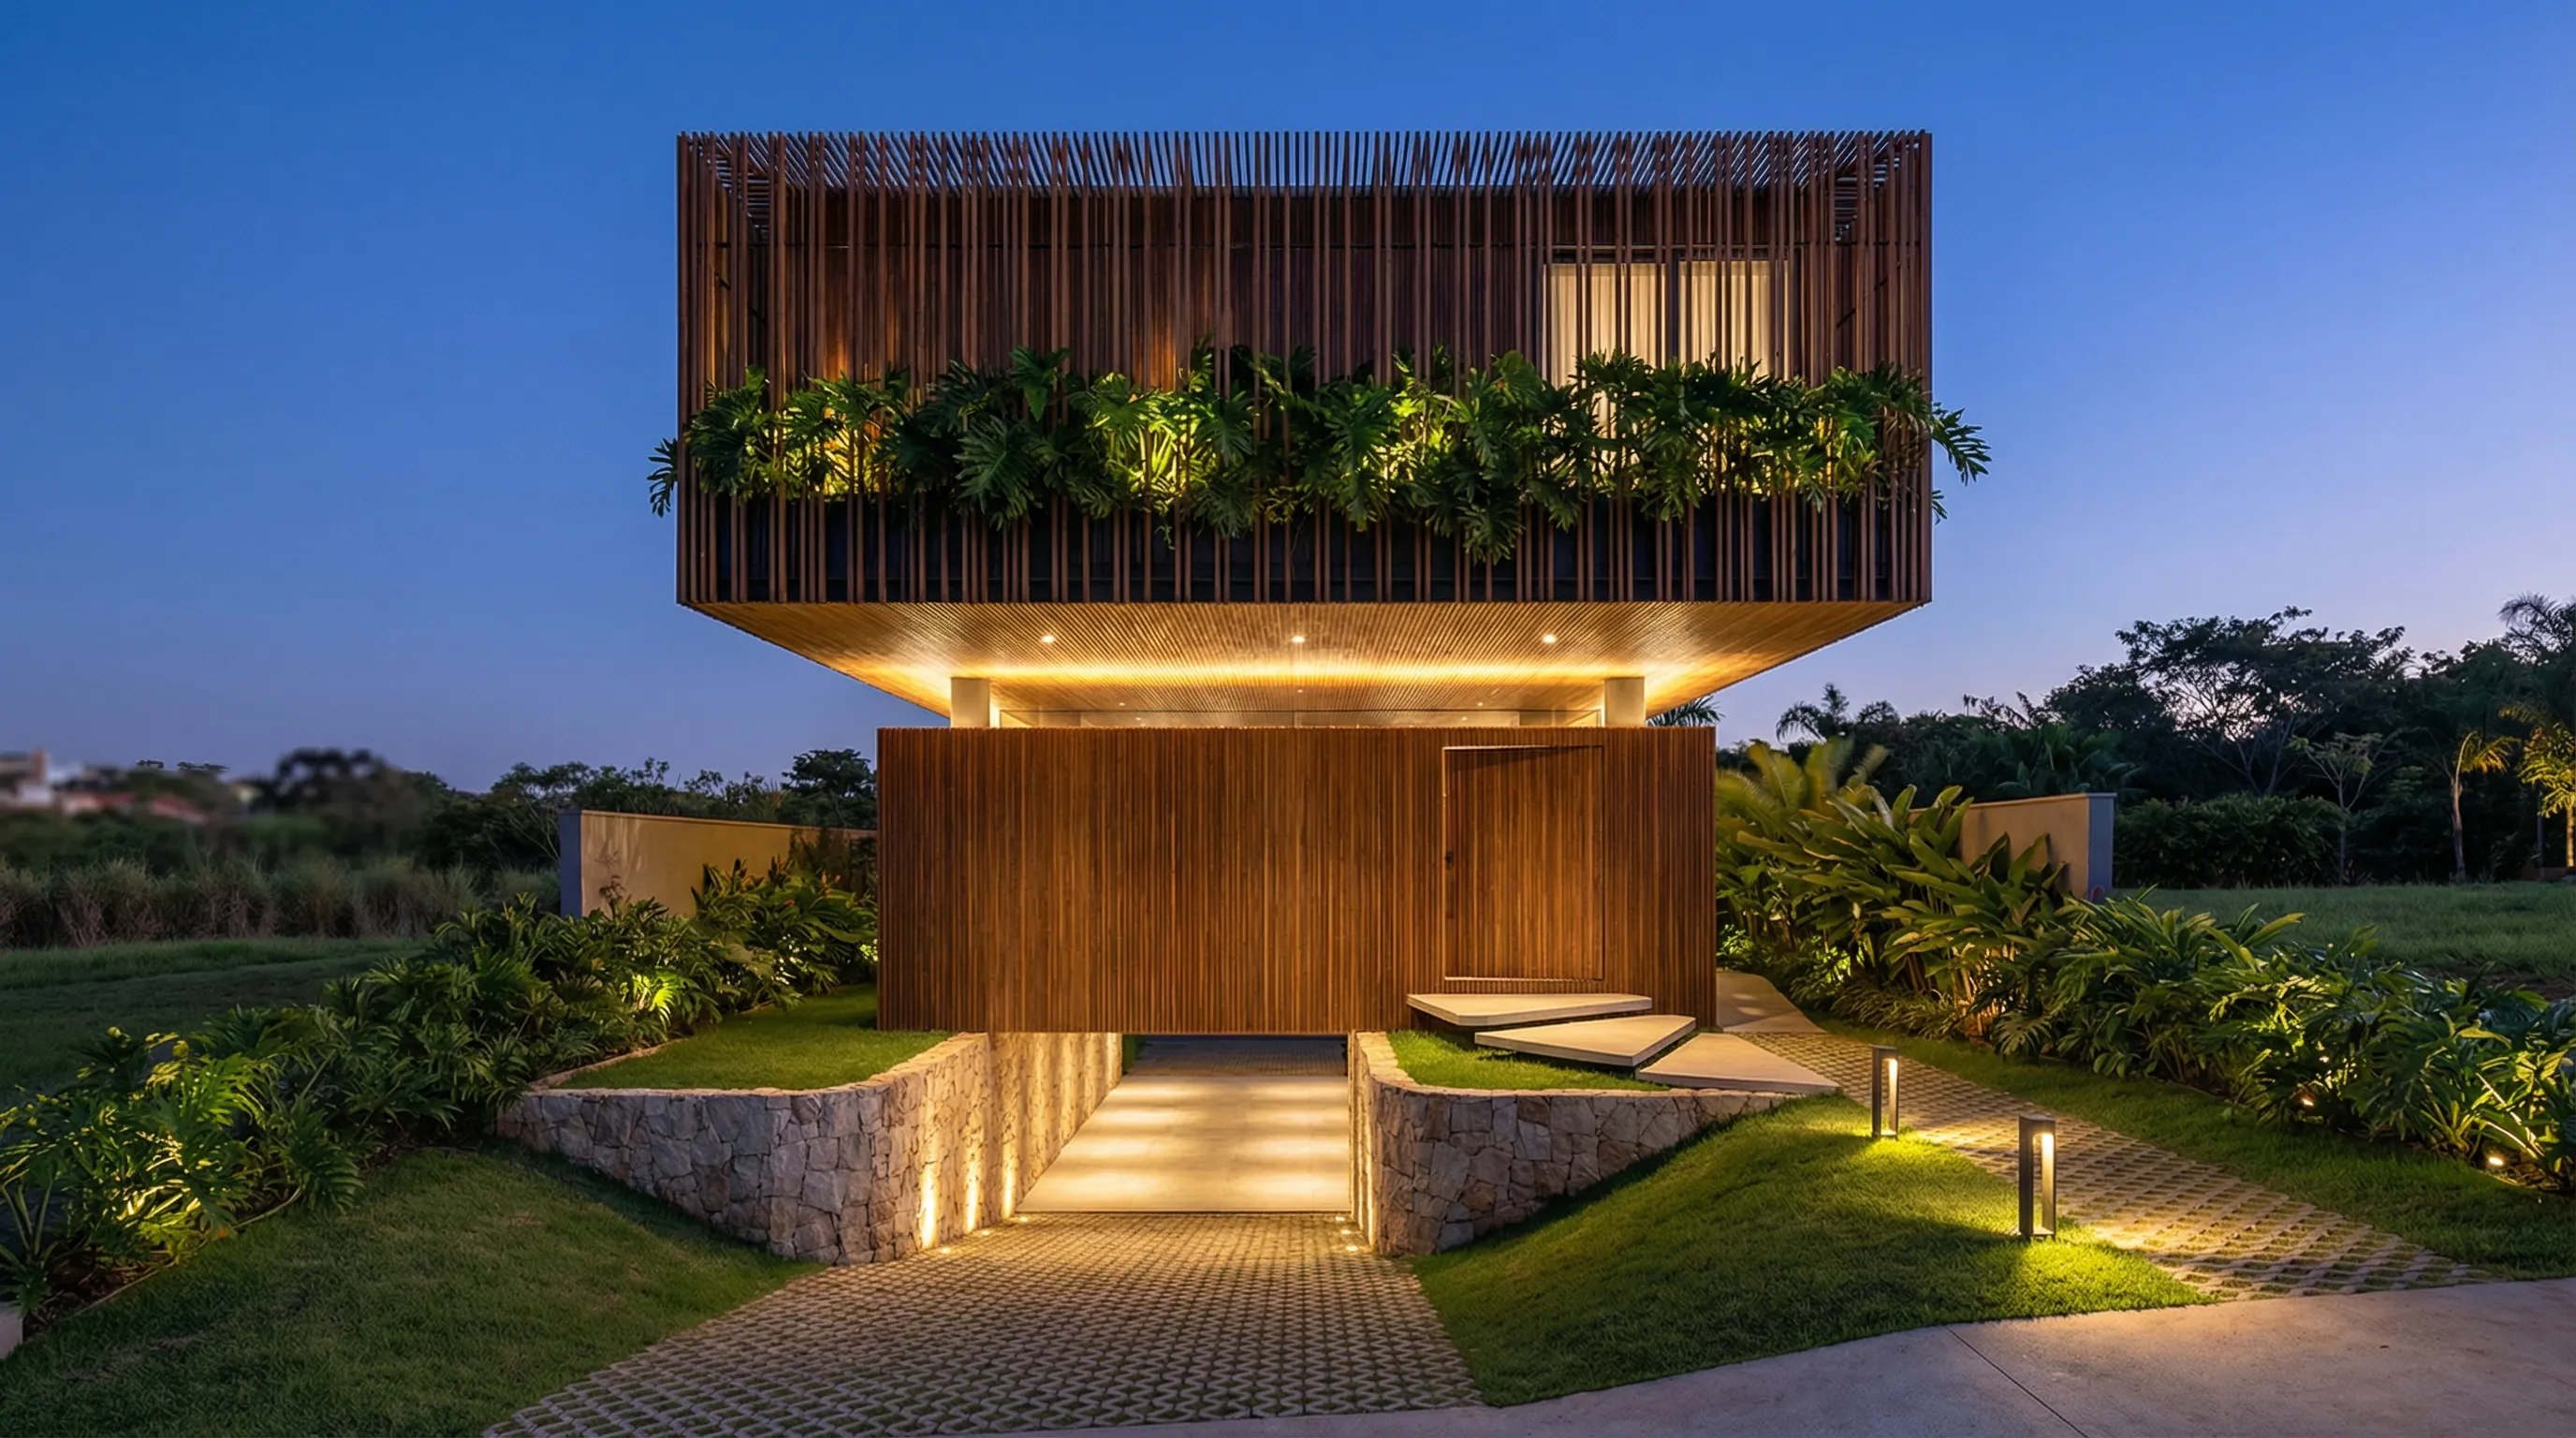
Casa Trama in Alphaville Campinas, a 601 m² residence with painted aluminum brise-soleil surrounding the upper floor, suspended volume and tropical landscaping

Casa Trama in Alphaville Campinas: 601 m² residence with wraparound brise-soleil

Heavy Steel + Light Steel Frame

Casa Trama is a 601 m² residence designed by 8HAUS in Alphaville Dom Pedro, Campinas. Its name comes from the brise-soleil that wraps the entire upper floor, creating a painted aluminum lattice that filters light, protects privacy and gives the façade its identity. The project combines heavy steel, Light Steel Frame, suspended volume, wood, natural stone, scenic lighting and tropical landscaping.

LOCATION: Alphaville Dom Pedro, Campinas, São Paulo, Brazil
PROJECT: 601 m²
SITE: 520 m²
YEAR: 2026
Casa Hof in Porto São Pedro with swimming pool, heavy steel structure, Light Steel Frame and glass façade

Casa Hof in Porto São Pedro: residence in heavy steel and Light Steel Frame

Heavy Steel + Light Steel Frame

Casa Hof is a contemporary residence in Porto São Pedro, Porto Feliz, built with heavy steel and Light Steel Frame. The project combines large spans, glass façades, landscaped patios, pool, wood, natural stone and internal gardens to create a high-end house connected to light, landscape and outdoor living.

LOCATION: Porto São Pedro, Porto Feliz, São Paulo, Brazil
PROJECT: 1,200 m²
SITE: 3,000 m²
YEAR: 2025
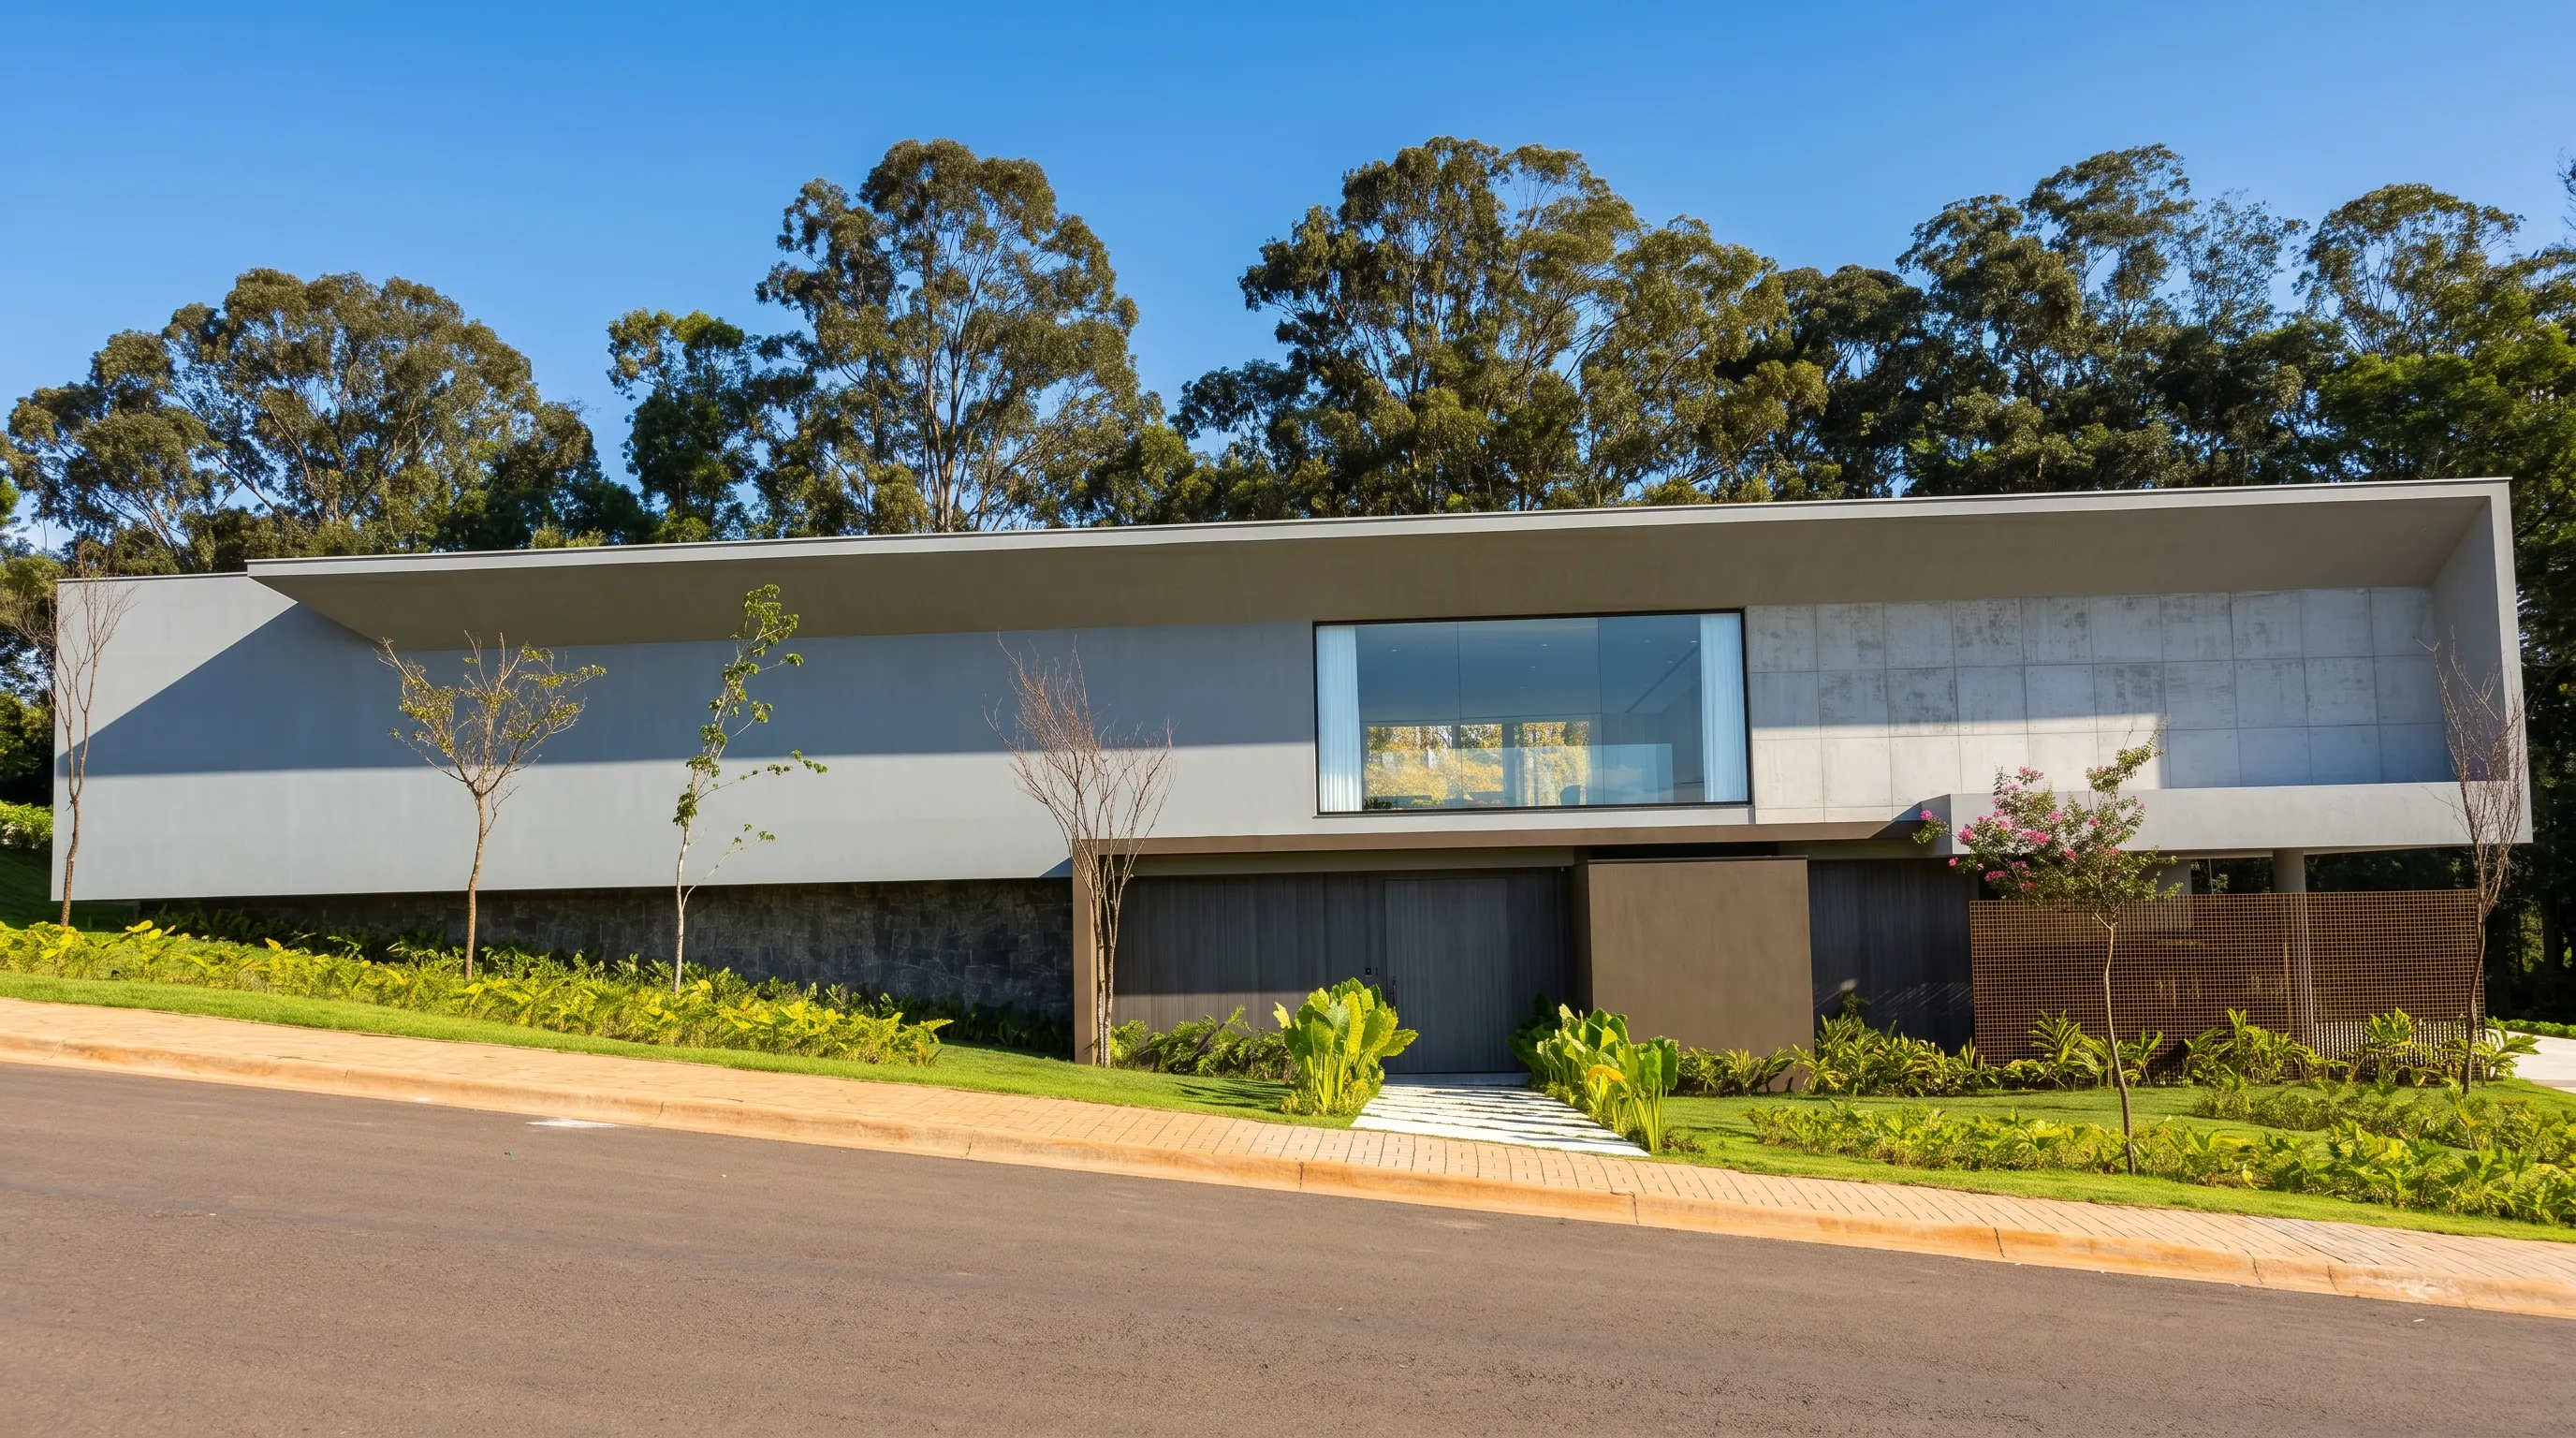
Morada Pôr do Sol main façade in Porto São Pedro, Porto Feliz, with contemporary architecture and west-facing view

Morada Pôr do Sol: summer residence in Porto São Pedro

Steel structure, large spans and contemporary architecture

Morada Pôr do Sol is an 800 m² vacation residence in Porto São Pedro, Porto Feliz, with an infinity-edge pool, sloped site, steel structure and west-facing view. The project uses topography, long spans, shaded social areas and sunset orientation to create a high-end country house for gathering and retreat.

LOCATION: Porto São Pedro, Porto Feliz, São Paulo, Brazil
PROJECT: 800 m²
SITE: 1,550 m²
YEAR: 2022
Night façade of Casa Eins at Fazenda da Grama in Itupeva with contemporary volumes, warm lighting and tropical landscaping

Casa Eins at Fazenda da Grama: 980 m² residence in Itupeva

High-end contemporary residential architecture

Casa Eins is a 980 m² residence on a 2,520 m² site at Fazenda da Grama, Itupeva. The 8HAUS project works with horizontal volumes, wood, stone, glass, a cascading pool, internal courtyard, gourmet veranda, helical staircase, terraces and tropical landscaping to create a high-end house shaped by light, social life and landscape integration.

LOCATION: Fazenda da Grama, Itupeva, São Paulo, Brazil
PROJECT: 980 m²
SITE: 2,520 m²
YEAR: 2023