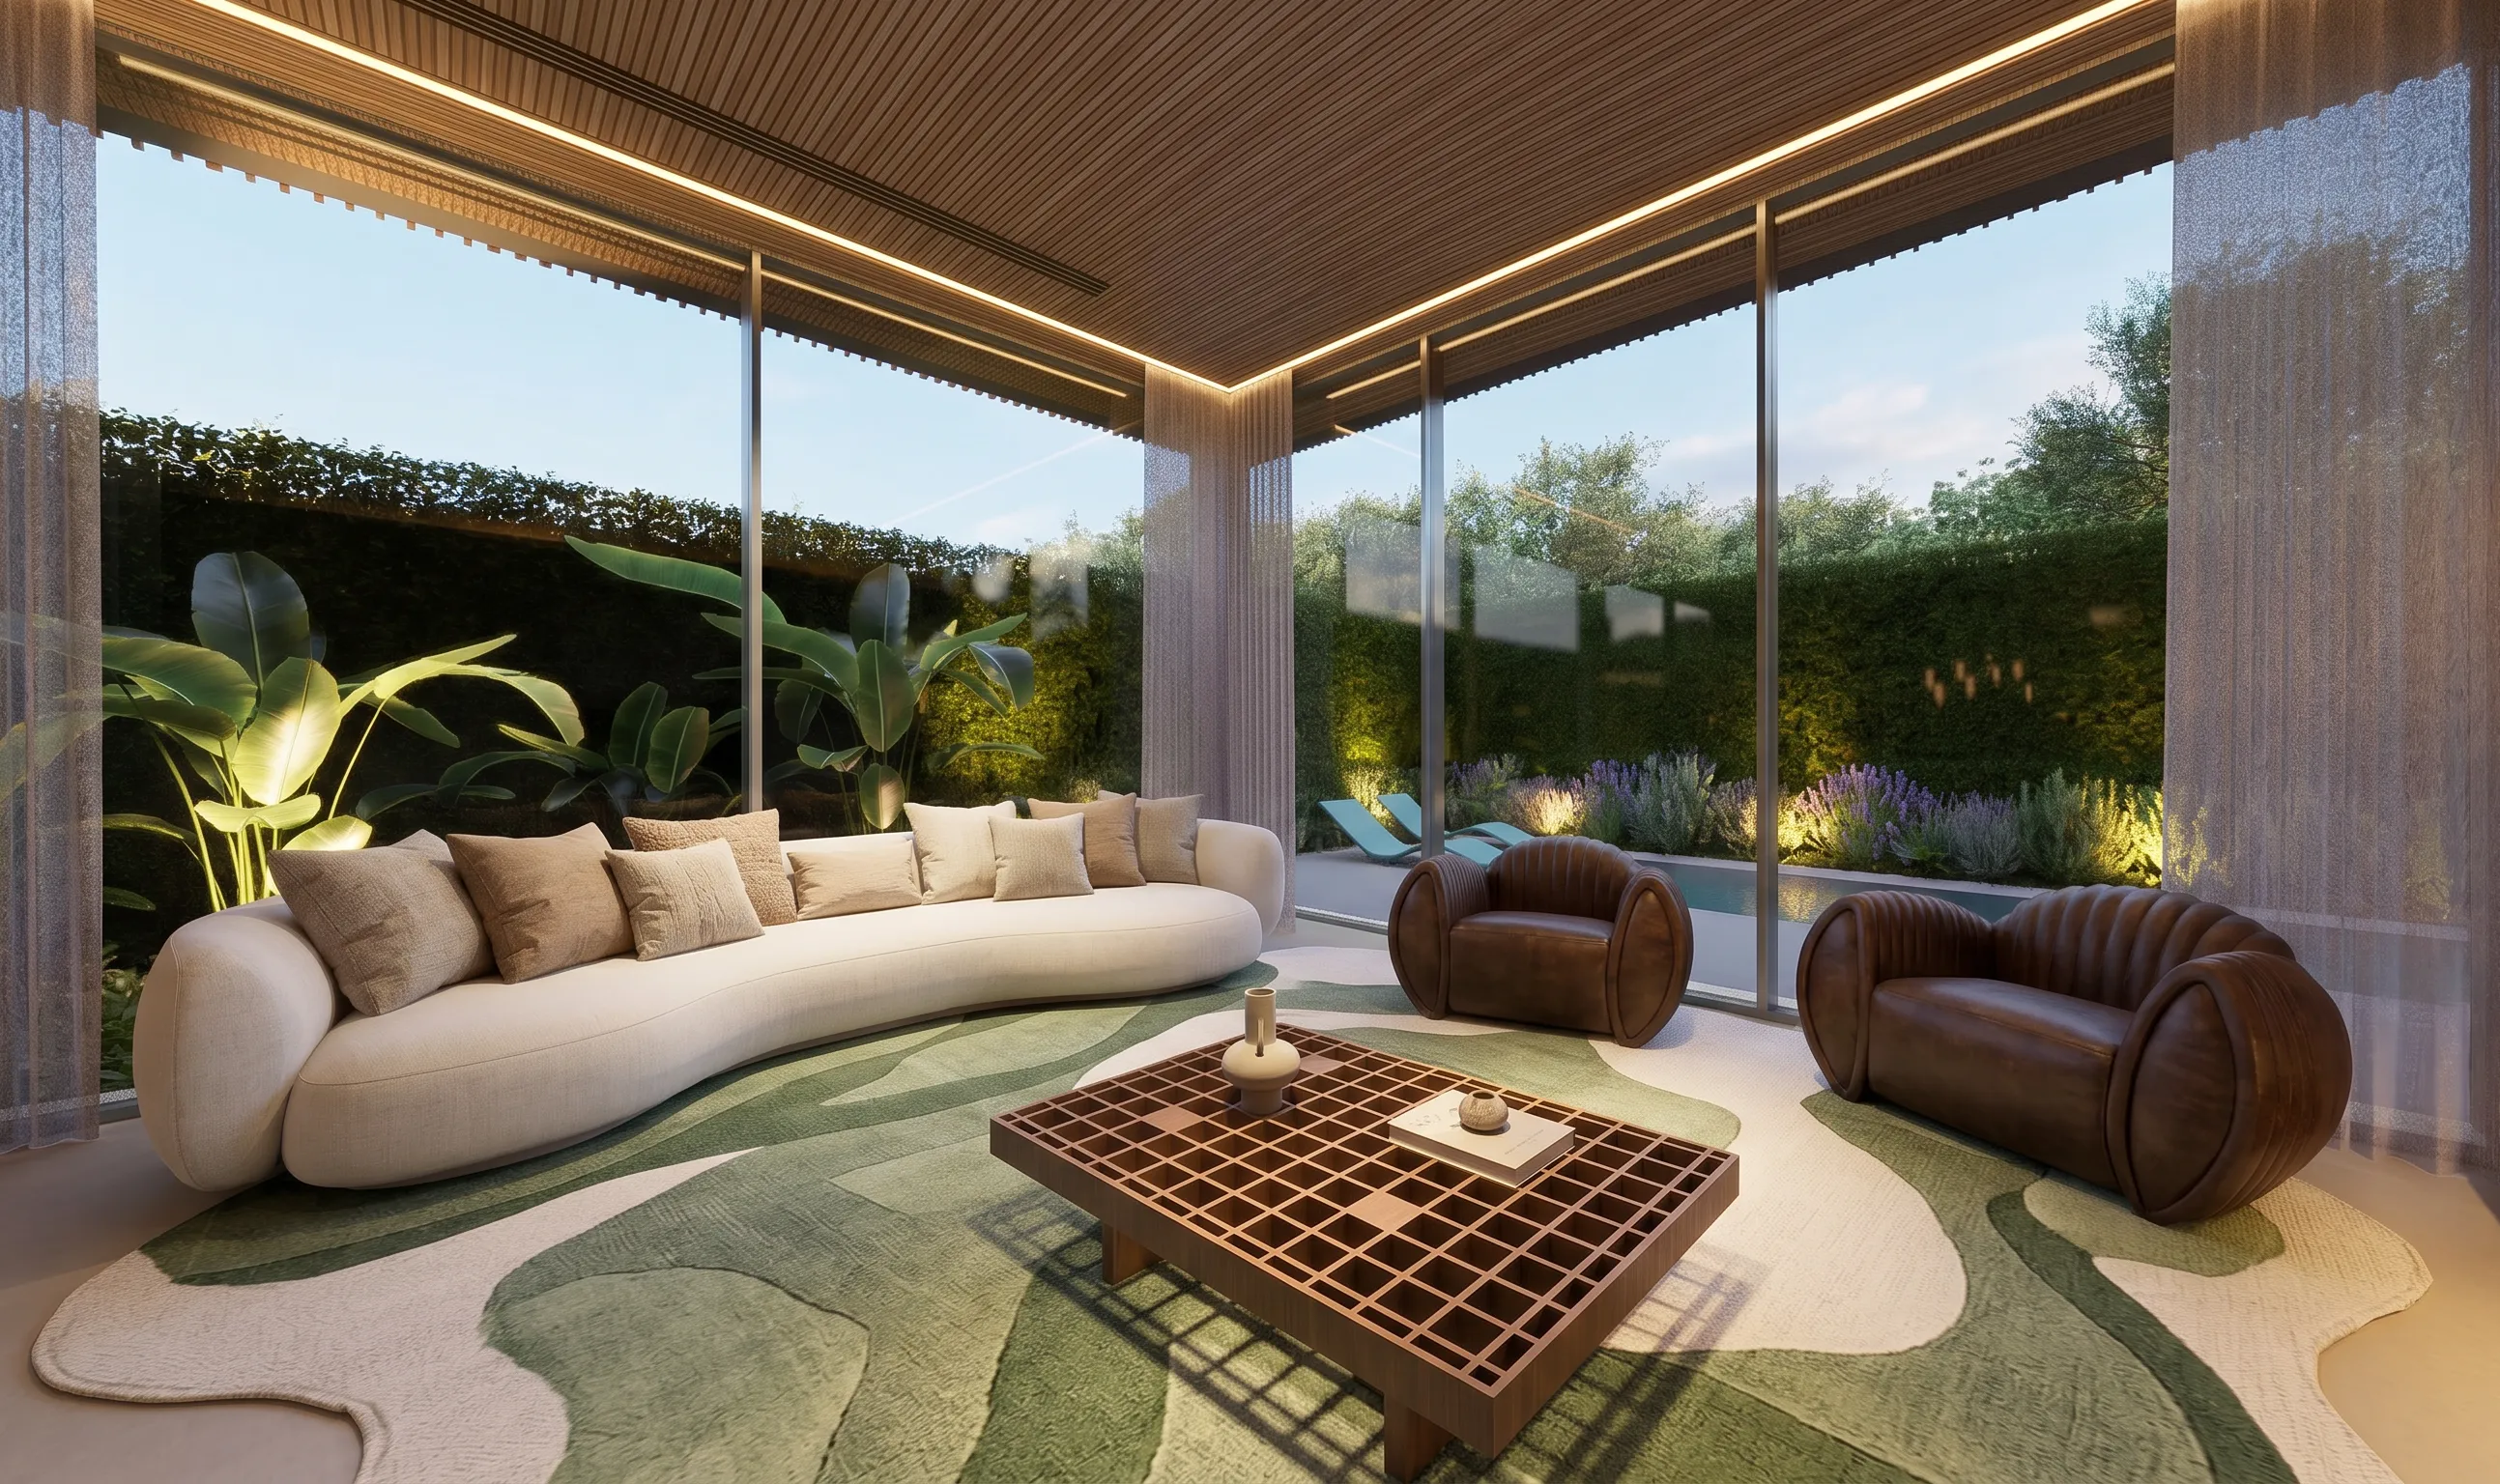
Casa Trama interiors in Alphaville Campinas with gourmet lounge, garden, pool and slatted wood

Casa Trama: high-end interiors in Alphaville Campinas

Biophilic family interiors

The interior design of Casa Trama in Alphaville Dom Pedro, Campinas, continues the 601 m² architecture defined by its wraparound brise-soleil. The proposal combines a gourmet lounge connected to the pool, stone and wood powder room, office, intimate room, newborn baby bedroom, pink bedroom for a 10-year-old daughter, neutral bedroom for a 17-year-old daughter and master suite shaped by filtered light, wood and natural textures.

LOCATION: Alphaville Dom Pedro, Campinas, São Paulo, Brazil
AREA: 601 m²
YEAR: 2026
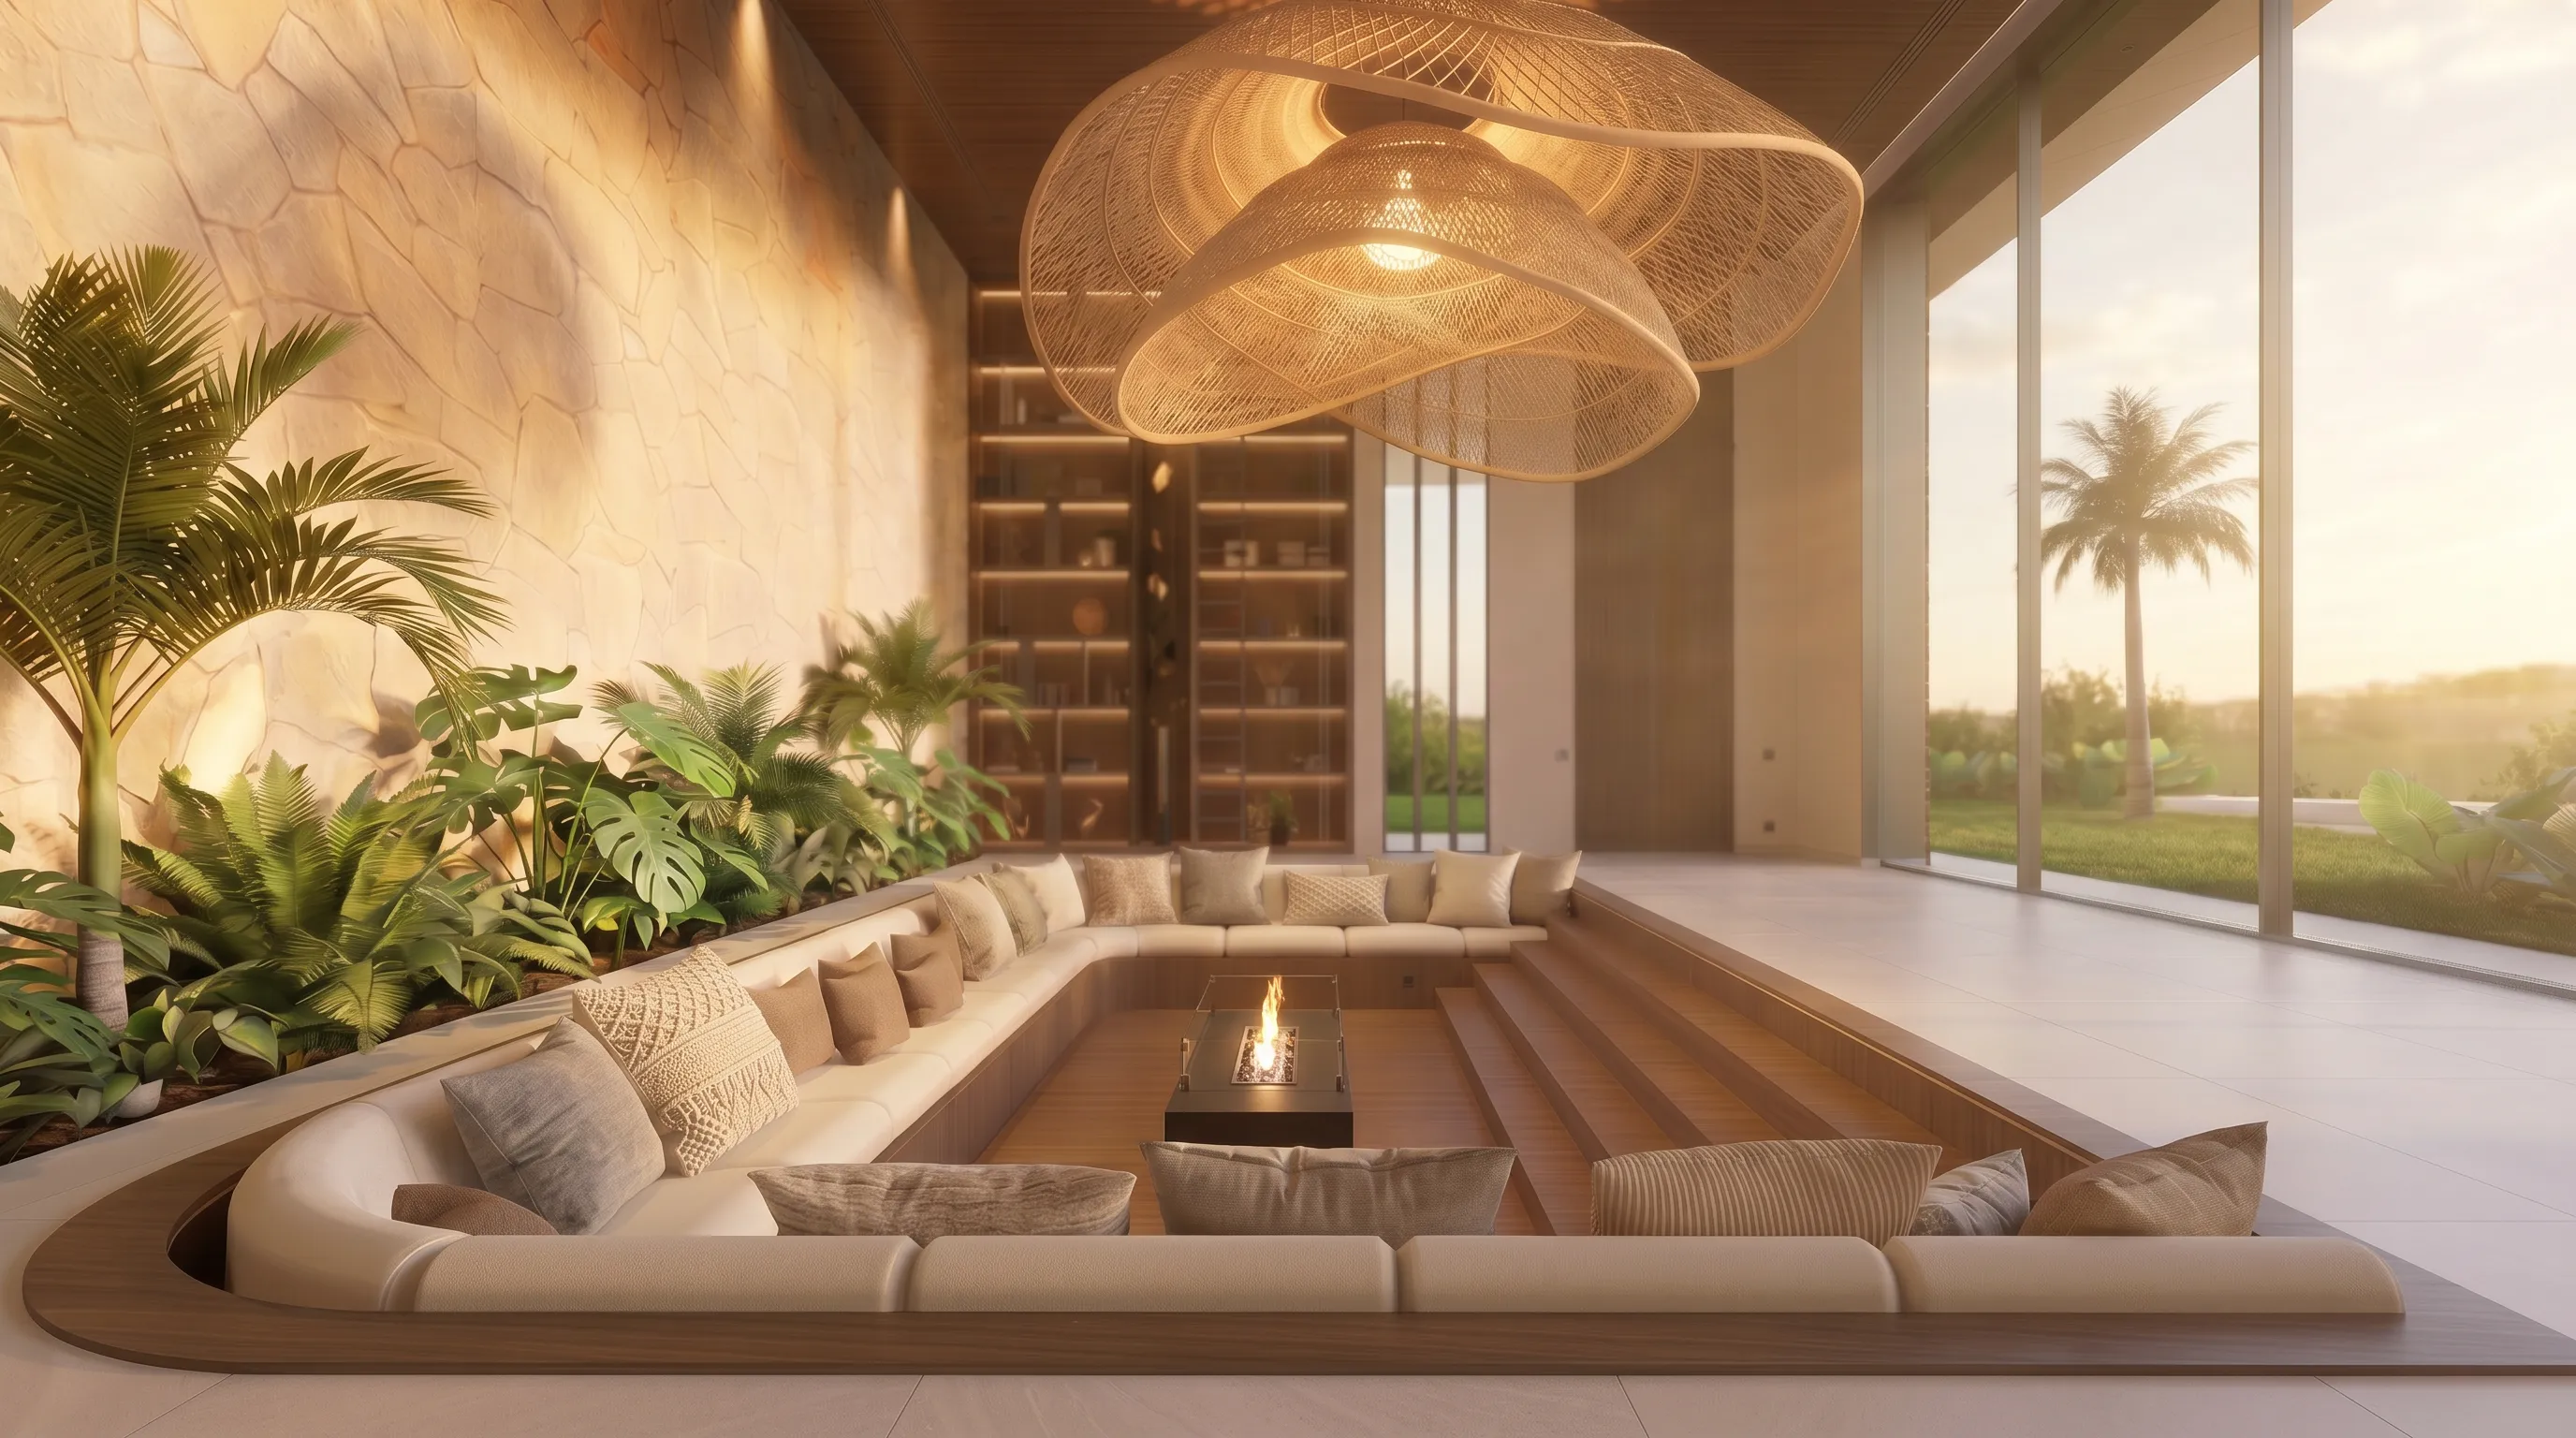
Casa Vértice interiors in Atibaia with sunken living room, internal garden, fireplace, slatted wood and natural stone

Casa Vértice: high-end interiors in Atibaia

Biophilic interiors in wood and stone

The interior design of Casa Vértice in Atibaia continues the 1,228 m² architecture in heavy steel and Light Steel Frame. The proposal combines slatted wood, natural stone, sunken living room with fireplace, integrated gourmet area, panoramic master suite and gym open to the tropical garden, creating a warm and biophilic counterpoint to the structural precision of the house.

LOCATION: Atibaia, São Paulo, Brazil
AREA: 1,228 m²
YEAR: 2025
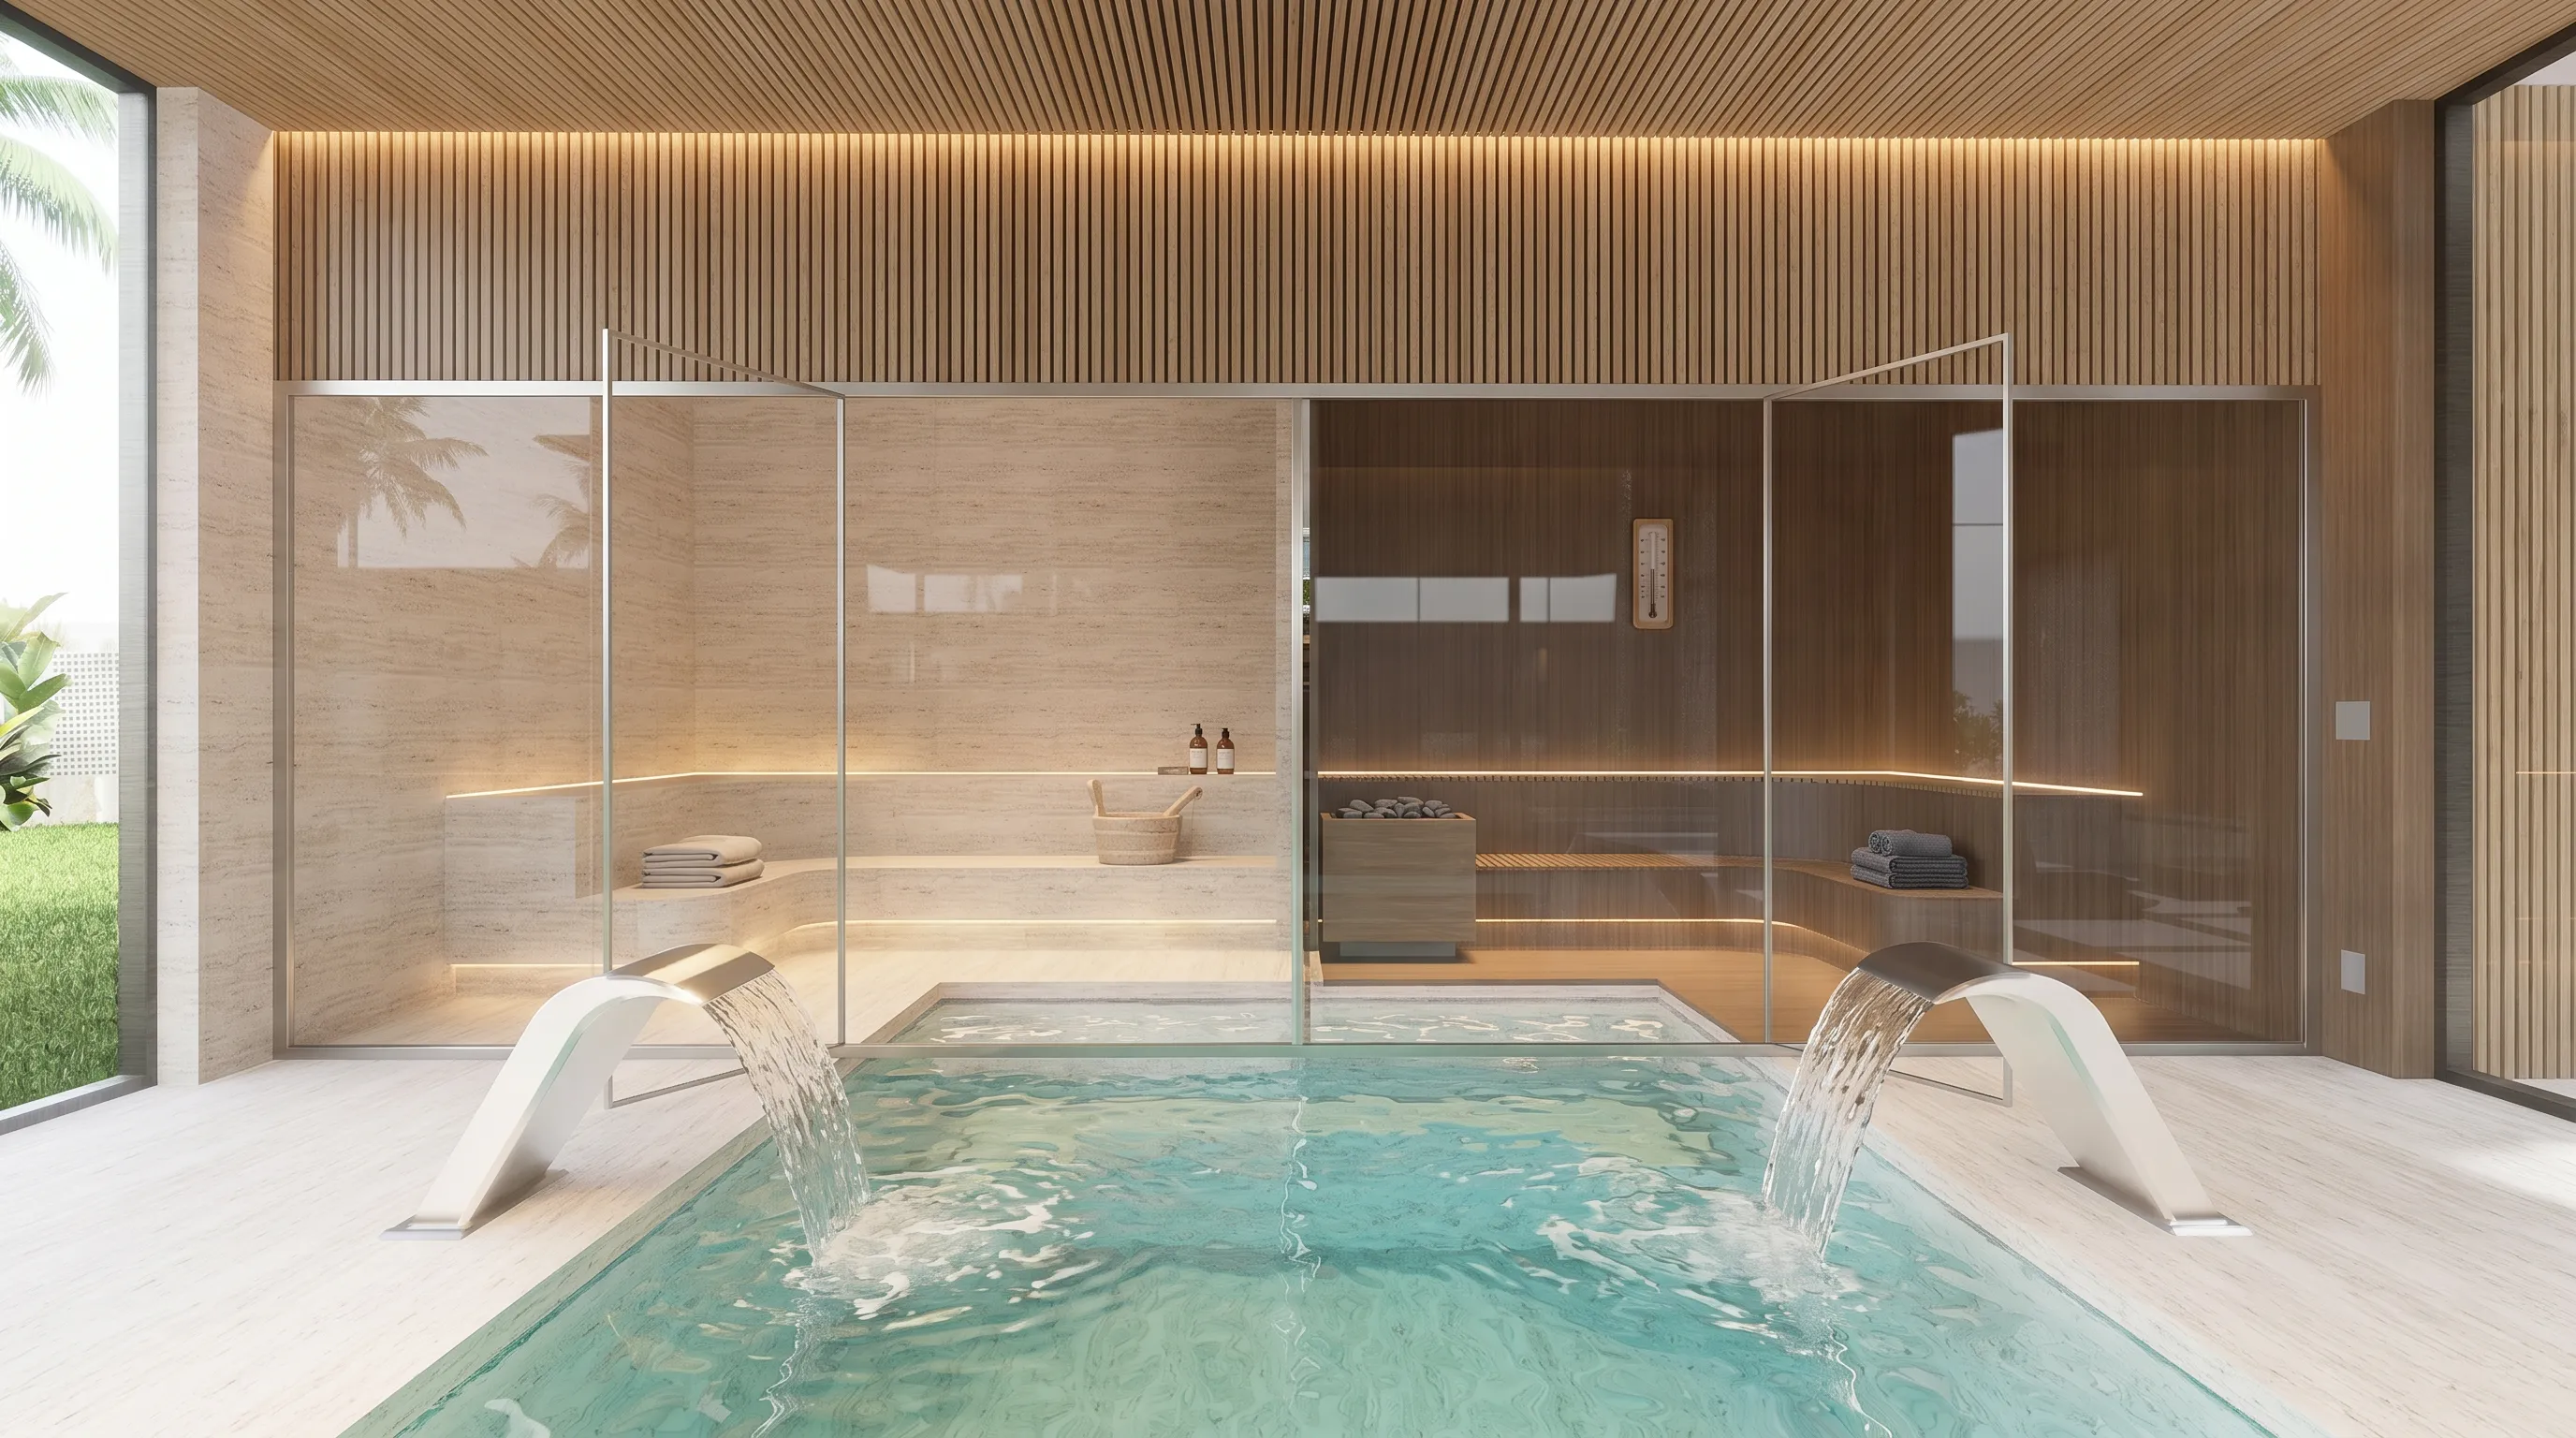
Casa Olive interiors at Fazenda da Grama with spa, pool, sauna, travertine stone and wood in a residential wellness space

Casa Olive: high-end interiors at Fazenda da Grama

Contemporary biophilic design

The interior design of Casa Olive continues the architecture of the 1,100 m² residence at Fazenda da Grama, Itupeva. The proposal combines residential wellness, organic suites, baths with garden, game room, wood, natural stone, olive green and indirect lighting to create a calm, biophilic interior aligned with the central olive tree and the landscape of the house.

LOCATION: Fazenda da Grama, Itupeva, São Paulo, Brazil
AREA: 1,100 m²
YEAR: 2025